×
Enter Your Details


Quality
Quality You Can Trust
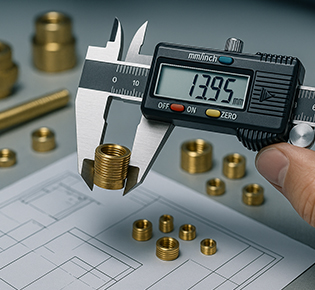
We follow a strict, ISO-aligned quality control framework designed to ensure flawless results from raw material to final dispatch. Every batch of components undergoes multi-layer inspection, advanced measurement analysis, and performance validation to guarantee consistency and durability.
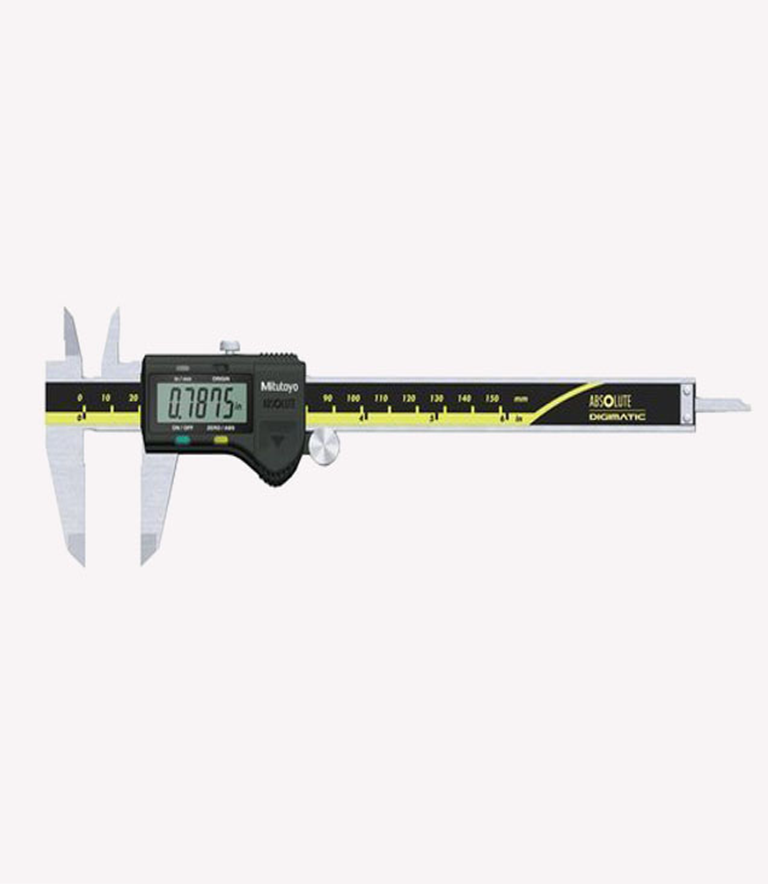
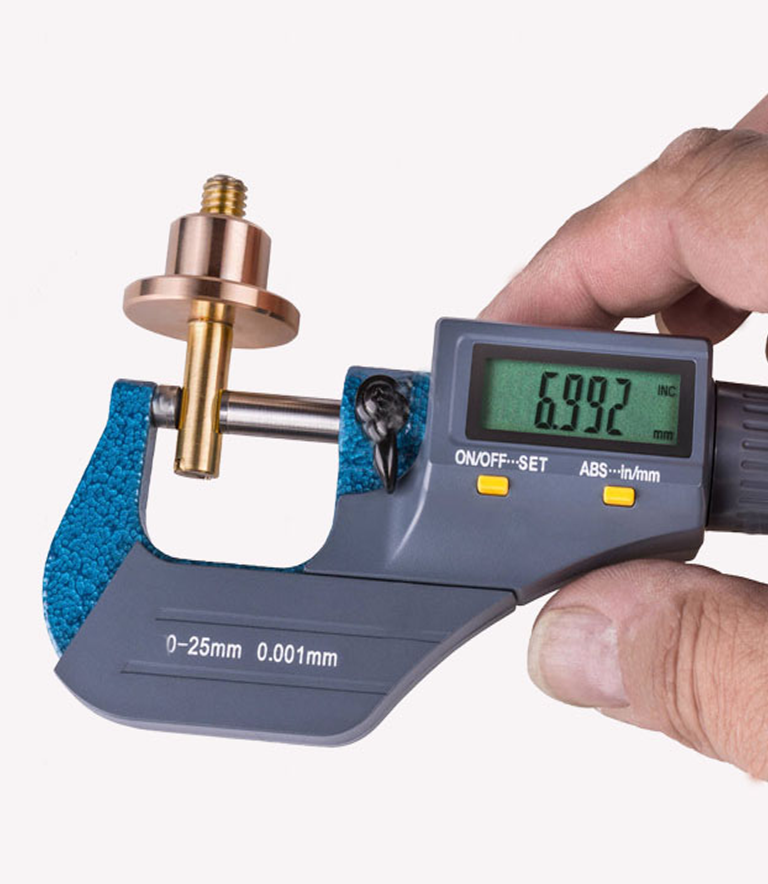
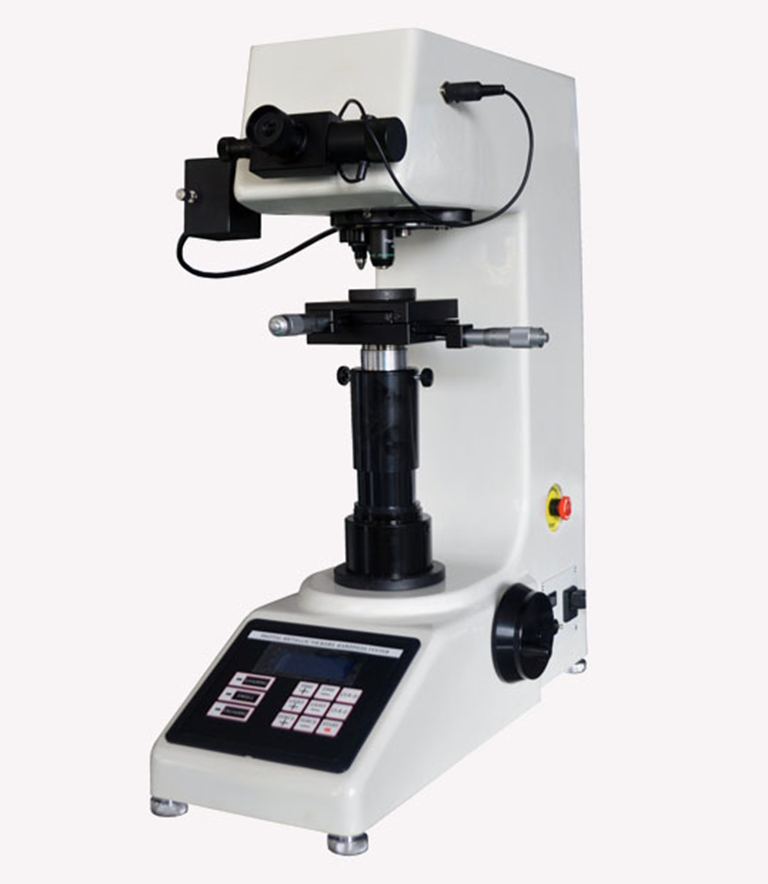
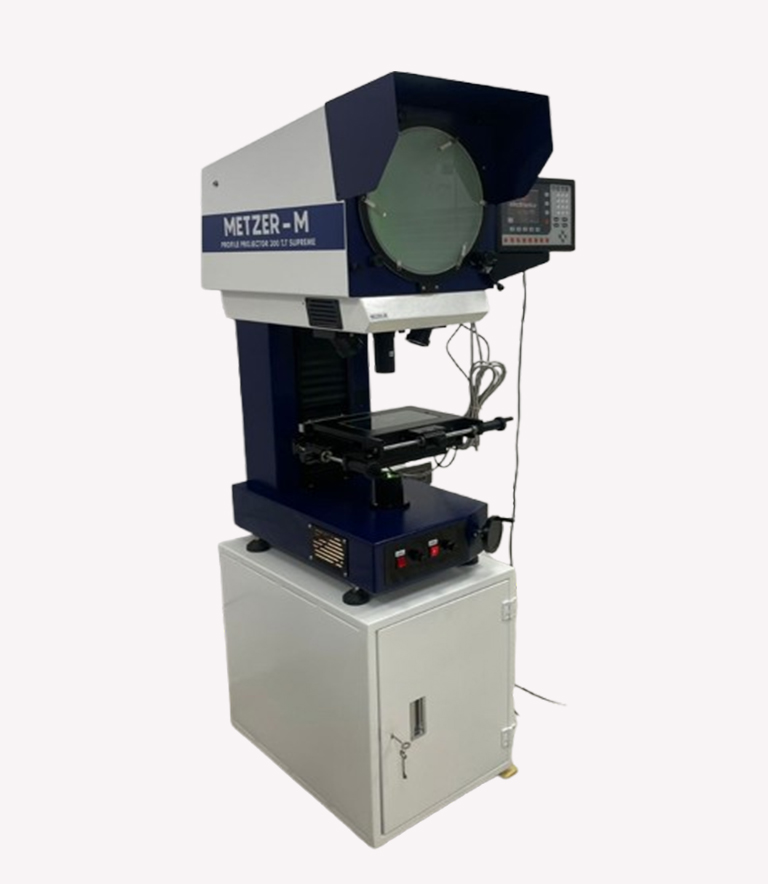
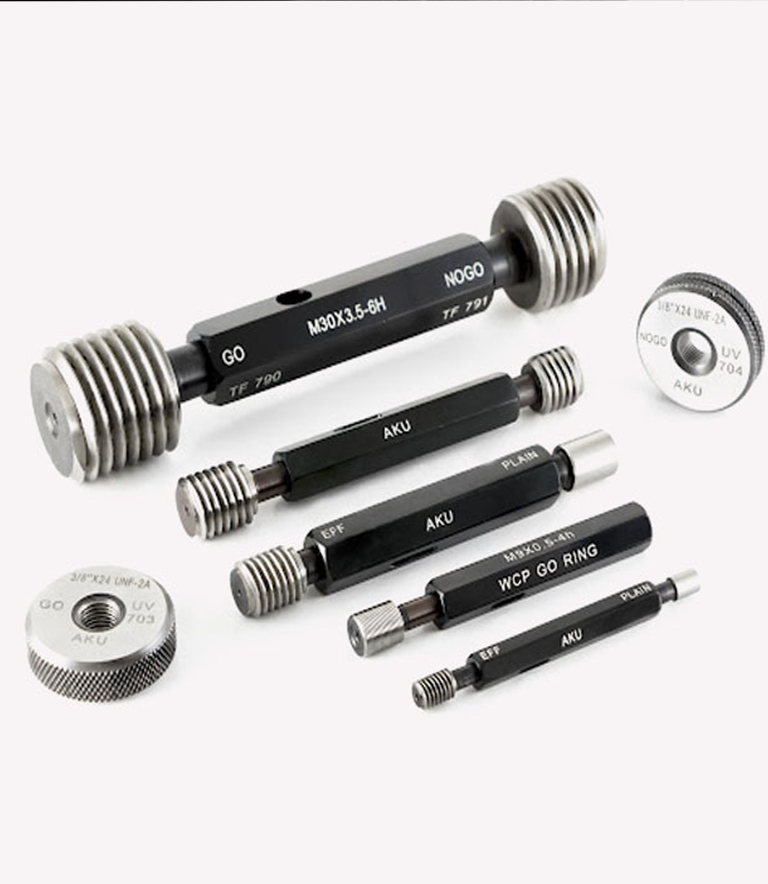
Our QC team uses high-precision instruments and digital testing equipment to verify dimensions, tolerances, threading accuracy, surface finish, and material integrity. By integrating real-time monitoring and continuous process optimization, we ensure every product meets the technical expectations of our clients.
Multi-Stage Precision Inspection
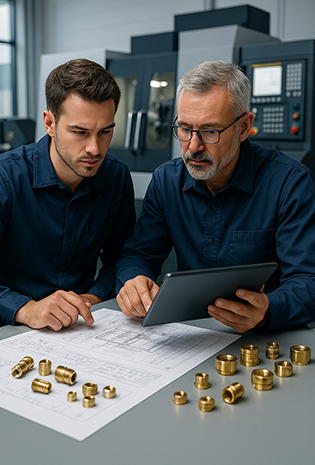
We follow a layered quality verification system—checking dimensions, tolerances, and surface integrity at every stage to ensure every component meets strict engineering accuracy.
Galani Brass Industries
Standards That Deliver
Engineered for Exactness
We ensure every component is crafted with uncompromised dimensional accuracy, advanced machining control, and consistent technical reliability throughout every production stage, backed by rigorous in-process inspections, precision-driven tooling systems, and a standardized workflow that guarantees uniform quality from raw material to final dispatch.
-
High-tolerance machining
-
Consistent repeatability
-
Process accuracy
-
Advanced measurement systems
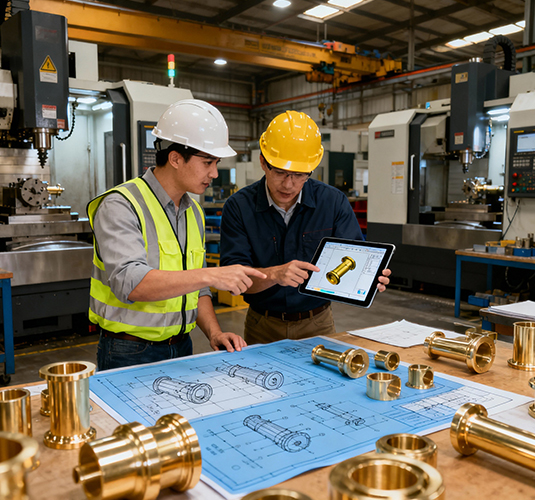
Verified at Every Stage
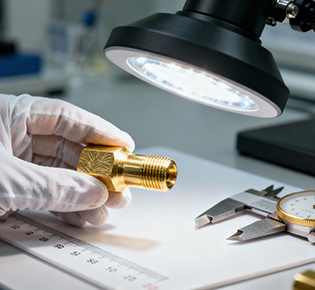
Our multi-stage inspection framework ensures superior quality by verifying raw material integrity, monitoring machining accuracy in real time, and validating microscopic finishing details—guaranteeing only flawless components reach final dispatch.
-
Multi-stage QC checks
-
Dimensional testing
-
Material validation
-
Surface finish verification
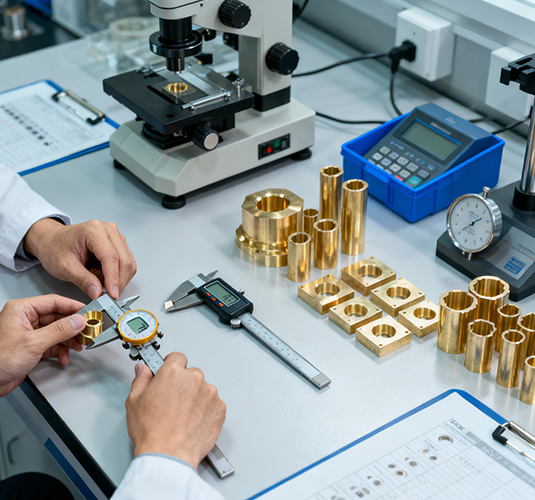
Delivering Trust Every Time
Backed by strong systems and ISO discipline, we provide dependable performance, stable supply, and long-term satisfaction across all orders and project complexities, ensuring every client receives consistent quality, timely execution, and a seamless manufacturing experience.
-
On-time delivery
-
Process-driven workflow
-
Stable production
-
Long-term dependability